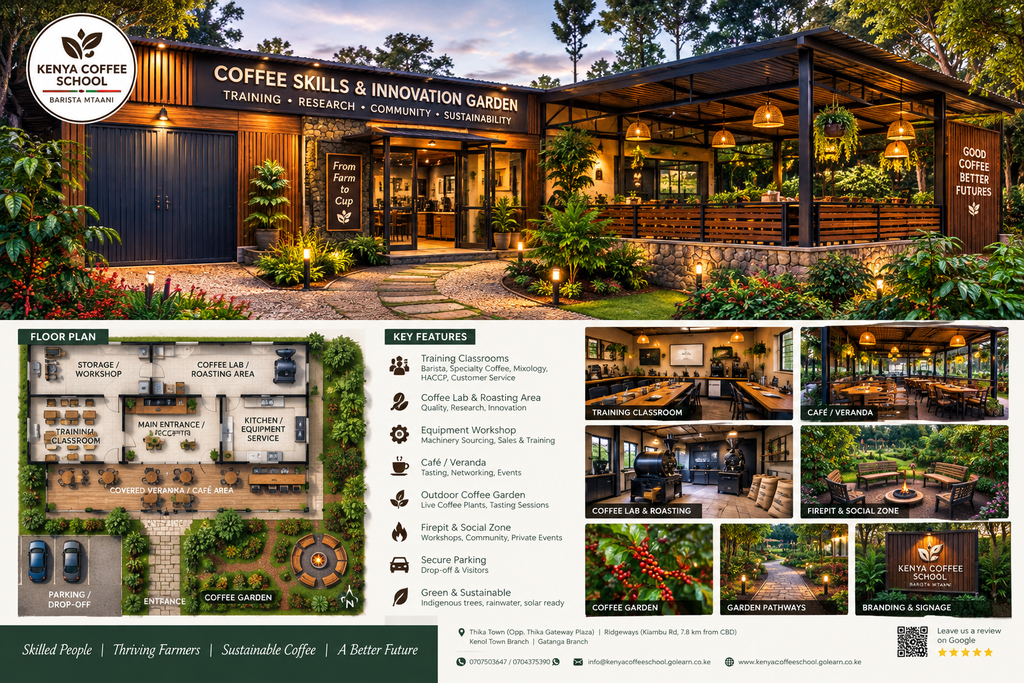
The structure has good bones for a transformation—the large roofed areas, metalwork, open frontage and mature trees can be turned into a very attractive rustic-modern compound rather than demolishing everything.
1. Overall design direction
I would go for a “Rustic African Coffee / Industrial Garden” look:
- Charcoal/black structural steel
- Warm timber
- Natural stone
- Terracotta/paver flooring
- Warm outdoor lighting
- Green landscaping
- Large coffee/planting elements
- Simple cream or earth-tone walls
- Corrugated roofing retained but cleaned and painted
This would make the existing metal structure look intentional rather than temporary.
2. Front exterior transformation
A. Rework the main façade
The large metal doors currently dominate the view. Instead:
Left section
- Retain one large secure metal door for machinery/storage.
- Paint it matte charcoal.
- Add timber framing or vertical timber slats.
Centre
- Create the main pedestrian entrance.
- Install a timber-and-glass door or attractive steel-framed glass door.
- Add a small covered entrance canopy.
Right section
- Turn the open-sided structure into a veranda / outdoor sitting area.
A large sign above the entrance could dramatically change the appearance.
For example:
[YOUR BRAND / BUSINESS NAME]
Coffee • Training • Community • Innovation
3. Hide the industrial appearance
The biggest visual problem is the exposed sheet metal.
You don’t necessarily need to remove it.
Use a combination of:
Vertical timber slats
- 50–100 mm timber strips
- Small gaps between them
- Run them vertically along selected sections.
Natural stone
- Use stone only around the entrance and lower wall sections.
- Don’t stone the entire building.
Black steel
- Paint doors, frames and columns consistently.
Greenery
- Climbing plants against selected walls will soften the industrial appearance.
This creates a beautiful wood + black steel + stone + greenery combination.
4. Floor plan concept
I would divide the building into five functional zones.
                 BACK / TREES
        ┌─────────────────────────────┐
        │      STORAGE / WORKSHOP     │
        │                             │
        ├──────────────┬──────────────┤
        │              │              │
        │   MAIN       │   SERVICE /  │
        │   ROOM       │   KITCHEN /  │
        │              │   EQUIPMENT  │
        ├──────────────┴──────────────┤
        │                              │
        │       COVERED VERANDA       │
        │    TABLES / SEATING / BAR   │
        └──────────────────────────────┘
                  MAIN ENTRANCE

          GARDEN / WALKWAY / PARKING
Possible uses
If this is intended to become a coffee-related facility, I would make it:
- Coffee reception / retail
- Training classroom
- Coffee laboratory / roasting area
- Equipment/workshop area
- Outdoor coffee garden
That would work particularly well with a coffee-school/café concept.
5. Turn the right-hand section into the star attraction
The right side already has a roof and partial enclosure.
Don’t close it completely.
Make it a beautiful covered veranda.
Add:
- Timber decking or stone/paver floor
- Wooden tables
- Comfortable outdoor chairs
- Built-in benches
- Large planters
- Hanging plants
- Warm pendant lights
- Coffee tables
- A small outdoor coffee bar
This can become the part people photograph.
6. Compound garden
The current compound is overgrown, but that’s actually an opportunity.
Don’t make it a perfectly manicured lawn.
Create a naturalistic coffee garden.
Suggested zones
A. Entrance pathway
Create a curved walkway using:
- Interlocking blocks
- Natural stone
- Gravel
- Stepping stones
Instead of a straight concrete path.
B. Coffee garden
Plant actual coffee bushes around the building.
For example:
        🌳        🌳
     ☕ ☕ ☕   ☕ ☕ ☕
          ╲     ╱
           WALKWAY
              │
       ┌──────┴──────┐
       │   BUILDING  │
       └─────────────┘
This would immediately establish the coffee identity.
C. Indigenous tree zone
Keep some of the mature trees shown in the photograph.
Add carefully selected indigenous trees and shrubs rather than clearing everything.
This gives:
- Shade
- Birds
- Privacy
- Cooler temperatures
- Natural character
7. Create a small outdoor coffee garden
This could be one of the strongest features.
Imagine:
Coffee plants + timber benches + stone pathways + small tables + warm lighting.
Add a small sign:
FROM FARM → TO CUP
Or:
COFFEE GARDEN
You could even have small plaques explaining coffee varieties.
8. Ground/floor treatment
The current ground is probably the single biggest thing making the compound look unfinished.
I wouldn’t concrete everything.
Use three surfaces:
40% paving
For entrances and high-traffic areas.
30% natural stone/gravel
For pathways.
30% planted areas
For gardens and trees.
This will look much more expensive than covering the entire compound with concrete.
9. Lighting will completely transform it
This is particularly important because the structure currently looks much better as a potential evening venue than the photograph suggests.
Install:
Warm wall lights
Along the building.
Pendant lights
Under the veranda.
Pathway lights
Along the garden.
Uplighting
At selected trees.
String lights
Across the outdoor sitting area.
Use warm white lighting, rather than harsh bright white security bulbs.
At night, the building could look spectacular.
10. Boundary treatment
The wooden fence on the right can be improved without replacing everything.
Options:
Option 1 — Rustic
Clean and stain the existing timber.
Option 2 — Modern
Paint the timber a dark charcoal/wood tone.
Option 3 — Green
Add climbing plants and hedges along the fence.
I’d choose Option 3.
11. Add a feature sign
A large sign can become the visual anchor.
Something like:
━━━━━━━━━━━━━━━━━━━━
       YOUR BRAND
   COFFEE • PEOPLE • PLANET
━━━━━━━━━━━━━━━━━━━━
Use:
Timber background + raised metal letters + warm lighting.
Avoid too many colours.
12. A small parking/drop-off area
Immediately in front of the building, create a defined parking/drop-off zone.
Use:
- Compacted gravel
- Cabro/interlocking blocks
- Stone edging
- Trees between parking spaces
Avoid allowing vehicles to park randomly against the building.
13. Add a firepit / social area
At one end of the garden, create a small circular gathering area.
Concept:
Stone circle → timber benches → firepit → surrounding coffee plants/trees.
This could work beautifully for:
- Coffee tasting
- Team events
- Training
- Evening gatherings
- Community meetings
- Small private events
14. Add a water feature
You don’t need an expensive fountain.
A simple:
stone basin + recirculating water + plants
near the entrance could add a lot of character.
15. My recommended colour palette
I’d keep it very restrained:
Charcoal / black
Structural steel and doors
Natural timber brown
Screens, doors, furniture
Warm cream / off-white
Selected walls
Natural stone grey/brown
Entrance and landscaping
Deep green
Plants and garden
Warm amber
Lighting
That combination would make the property feel premium, African, earthy and contemporary.
16. Most important: don’t renovate everything at once
I’d do it in this order:
PHASE 1 — Clean-up
Clear weeds, rubbish and unnecessary materials.
PHASE 2 — Structure
Repair roof, doors, walls, drainage and steelwork.
PHASE 3 — Exterior
Paint steel, introduce timber screens and improve façade.
PHASE 4 — Floor
Create proper entrance, veranda and pathways.
PHASE 5 — Garden
Coffee plants, indigenous trees, shrubs and lawn/groundcover.
PHASE 6 — Furniture
Tables, benches, outdoor seating and planters.
PHASE 7 — Lighting
Warm architectural and garden lighting.
PHASE 8 — Branding
Large sign, directional signs and interpretation boards.
The finished concept
I would aim for something that looks like a small Kenyan coffee estate meets contemporary industrial café/training centre.
The existing building doesn’t need to be hidden completely. Its industrial character can become part of the identity.
This is intended for Kenya Coffee School / Barista Mtaani, a further and design as a Coffee Skills & Innovation Garden with a training room, coffee lab, roasting/equipment area, outdoor coffee classroom, tasting garden and small café/veranda.